Thursday, May 27, 2010
Final Reflection
Personally, I was most involved in the actual forming of the structure in the revit program. When i first drew up my structure, it had no basement and it wouldn't have passed ADA requirements. As I continued, I added an entire movie theater into the basement. If i had the chance to work on a similar project I would begin working on the structure much earlier and also focus on more of the material aspect of the building. Throughout this project i have learned the roles that both the civil engineer and the architect have in the forming of the structure. I have learned most about the needed documents that a engineer or architect must have and the guidelines they must follow when creating such a structure within the close quarters of school grounds.

Tuesday, May 25, 2010


Monday, May 24, 2010
Water Supply/ Cost Estimate
Water supply 19,900 GPD
Cost estimated around 5 million because of movie theater capabilities
Cost estimated around 5 million because of movie theater capabilities
Structural calculations
Live loads
Snow 20 psf
People _____psf
Furniture _____psf
Other _____psf
Dead loads Assume 90 psf
Total __110___psf
Use A36 steel (36000 lbs)Beam loadingtotal load*tributary width
Determine Allowable Bending Stress.2/3*steel yield strength
24,000
Determine Maximum momentloading*length of beam squared divided by 8
15,468.75
Determine Section Modulus Required for Bending.
7.679 in cubed
Max moment divided by allowable bending stress
.645
Determine allowable deflection length of beam divided by 360
.5 in
W10X15 beam works
Snow 20 psf
People _____psf
Furniture _____psf
Other _____psf
Dead loads Assume 90 psf
Total __110___psf
Use A36 steel (36000 lbs)Beam loadingtotal load*tributary width
Determine Allowable Bending Stress.2/3*steel yield strength
24,000
Determine Maximum momentloading*length of beam squared divided by 8
15,468.75
Determine Section Modulus Required for Bending.
7.679 in cubed
Max moment divided by allowable bending stress
.645
Determine allowable deflection length of beam divided by 360
.5 in
W10X15 beam works


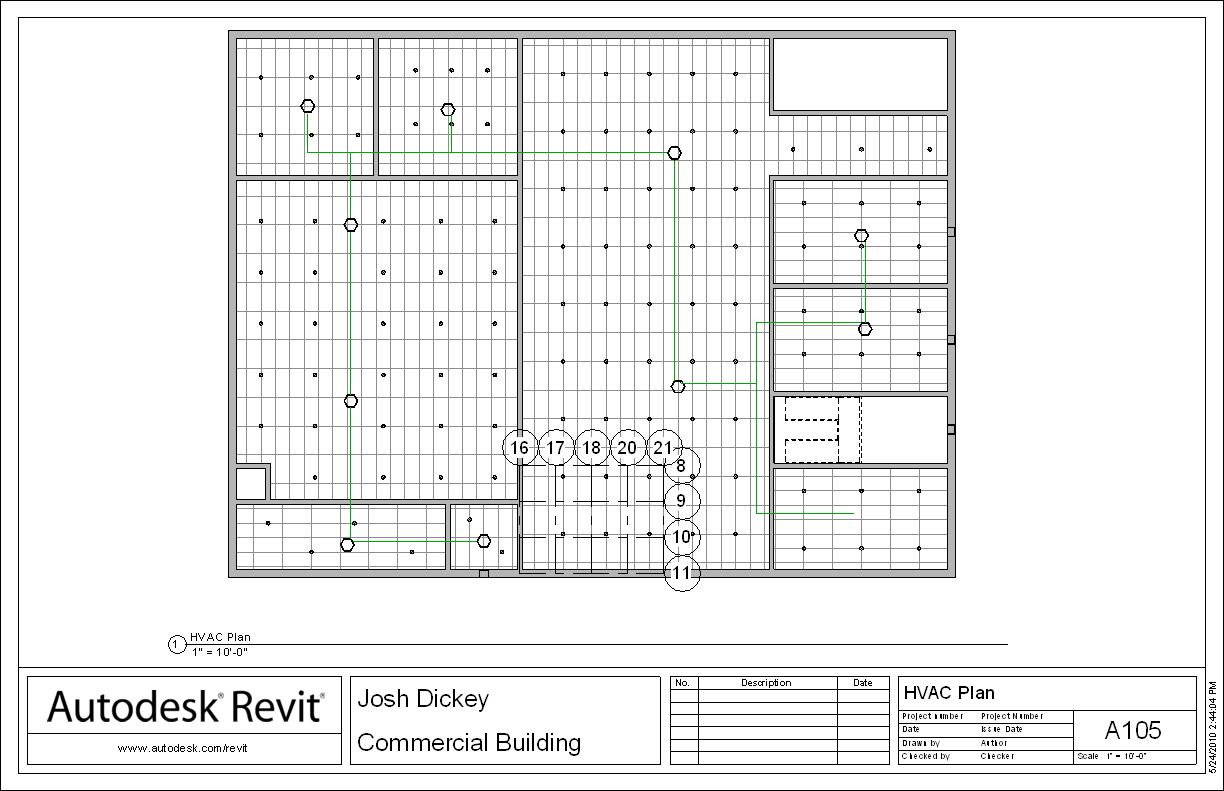


Heat Loss Calculations
Q = AU(delta)T
A=area of material U=1/R-value of material (delta)T =temperature differential
Total area of walls = 16,575.32 ft sq
Total area of windows = 323.2 ft sq
Total Area of doors = 84 ft sq
Take each area and divide it by the R-value for the material.
Walls - 10.175 = 1,629.02
Windows - .88 = 367.27
Doors - .88 = 95.45
Total = 2091.74
Multiply by the temperature differential. (outside temp during summer-desired temp, and then the same time for winter temp.)
average winter = 72 - 22 = 50
average summer = 72 - 70 = 2
Add these values together and add a blog entry showing the BTUH for each material and the total BTUH for the structure.
Building BTUH during winter = 104,587 BTUH
Building BTUH during summer = 4,183.48 BTUH
A=area of material U=1/R-value of material (delta)T =temperature differential
Total area of walls = 16,575.32 ft sq
Total area of windows = 323.2 ft sq
Total Area of doors = 84 ft sq
Take each area and divide it by the R-value for the material.
Walls - 10.175 = 1,629.02
Windows - .88 = 367.27
Doors - .88 = 95.45
Total = 2091.74
Multiply by the temperature differential. (outside temp during summer-desired temp, and then the same time for winter temp.)
average winter = 72 - 22 = 50
average summer = 72 - 70 = 2
Add these values together and add a blog entry showing the BTUH for each material and the total BTUH for the structure.
Building BTUH during winter = 104,587 BTUH
Building BTUH during summer = 4,183.48 BTUH
Wednesday, May 5, 2010
Waste water needs
1. What course of action should an architect or civil engineer take if the proposed slope of the Jolt Coffee Shop tie-in pipe is less than ¼” of drop per foot of pipe?
They would need to increase the slope of the building somehow, either raising the height at the house or lowering the other end. or possible putting in a sceptic tank.
2. Why is it important for waste water from a structure(s) to not be toxic to microorganisms?
It is important the microorganisms will eat away some of the waste and will keep the buildup down and will need to be drained less often.
3. Why is proper waste water management critical for the health and welfare of society and the environment?
It is critical because if the waste water were to buildup and flow into lakes and rivers the ecosystem would breakdown and the society would begin to become less healthy.
They would need to increase the slope of the building somehow, either raising the height at the house or lowering the other end. or possible putting in a sceptic tank.
2. Why is it important for waste water from a structure(s) to not be toxic to microorganisms?
It is important the microorganisms will eat away some of the waste and will keep the buildup down and will need to be drained less often.
3. Why is proper waste water management critical for the health and welfare of society and the environment?
It is critical because if the waste water were to buildup and flow into lakes and rivers the ecosystem would breakdown and the society would begin to become less healthy.
Tuesday, April 27, 2010
4.7.1 Landscaping
1. Reviewing the material about Xeriscape, list the seven fundamental Xeriscape areas that must be considered when designing a landscape.
Plan and Design, Create Practical Turf Areas, Select and Group Plants appropriately, improve the soil, mulch, efficient irrigation, maintain the landscape
2. Describe/define what the term “Xeriscape” means. (http://www.xeriscape.org/).
Xeriscape is a combination of seven common-sense gardening principles that save water while creating a lush and colorful landscape.
3. On a second website about Xeriscape the importance of effective planning, management, and up keep is discussed.
4. Answer the following questions in your journal:
5. What part does shade play in water resource management and human comfort?
Shade allows for less of the water to evaporate and also allow for people to sit in the shade and not sweat from the sun.
6. How can it be incorporated into landscape design efficiently?
While designing, it should be considered that a deck would be shaded somehow and to allow for a garden to receive sunlight while not being over exposed to the light.
7. When is it appropriate to provide shade and when is it not appropriate?
It would be necessary to provide shade in areas that have higher temperatures and also receive more sunlight. It would be less appropriate to provide shade in a cooler northern state where very little sunlight is received already.
8. Using the same website as in Question 3, list the criteria that should be followed when selecting plant material for a site.
Select trees, shrubs and groundcovers based on their adaptability to your region's soil and climate. Also choose plants that would be profitable to your design and desired image.
9. Using the Xeriscape websites as a reference, sketch a landscape plan in the project notes showing water-use zones (low, medium, high). Devise an irrigation plan that will address these needs.
10. In your journal, list appropriate plant material for your site’s geographical area that addresses plant groupings, requirements, sizing, and species selection.
Some flowers include: American bellflower, tall bellflower,butterweed some ferns are: ebony spleenwort, marsh fern, and Cinnamon fern some dedicious trees include: smooth alder, leadplant, and button bush.
Plan and Design, Create Practical Turf Areas, Select and Group Plants appropriately, improve the soil, mulch, efficient irrigation, maintain the landscape
2. Describe/define what the term “Xeriscape” means. (http://www.xeriscape.org/).
Xeriscape is a combination of seven common-sense gardening principles that save water while creating a lush and colorful landscape.
3. On a second website about Xeriscape the importance of effective planning, management, and up keep is discussed.
4. Answer the following questions in your journal:
5. What part does shade play in water resource management and human comfort?
Shade allows for less of the water to evaporate and also allow for people to sit in the shade and not sweat from the sun.
6. How can it be incorporated into landscape design efficiently?
While designing, it should be considered that a deck would be shaded somehow and to allow for a garden to receive sunlight while not being over exposed to the light.
7. When is it appropriate to provide shade and when is it not appropriate?
It would be necessary to provide shade in areas that have higher temperatures and also receive more sunlight. It would be less appropriate to provide shade in a cooler northern state where very little sunlight is received already.
8. Using the same website as in Question 3, list the criteria that should be followed when selecting plant material for a site.
Select trees, shrubs and groundcovers based on their adaptability to your region's soil and climate. Also choose plants that would be profitable to your design and desired image.
9. Using the Xeriscape websites as a reference, sketch a landscape plan in the project notes showing water-use zones (low, medium, high). Devise an irrigation plan that will address these needs.
10. In your journal, list appropriate plant material for your site’s geographical area that addresses plant groupings, requirements, sizing, and species selection.
Some flowers include: American bellflower, tall bellflower,butterweed some ferns are: ebony spleenwort, marsh fern, and Cinnamon fern some dedicious trees include: smooth alder, leadplant, and button bush.
Subscribe to:
Posts (Atom)