skip to main
|
skip to sidebar
JD Class Blog
Monday, May 24, 2010
Plumbing Plan
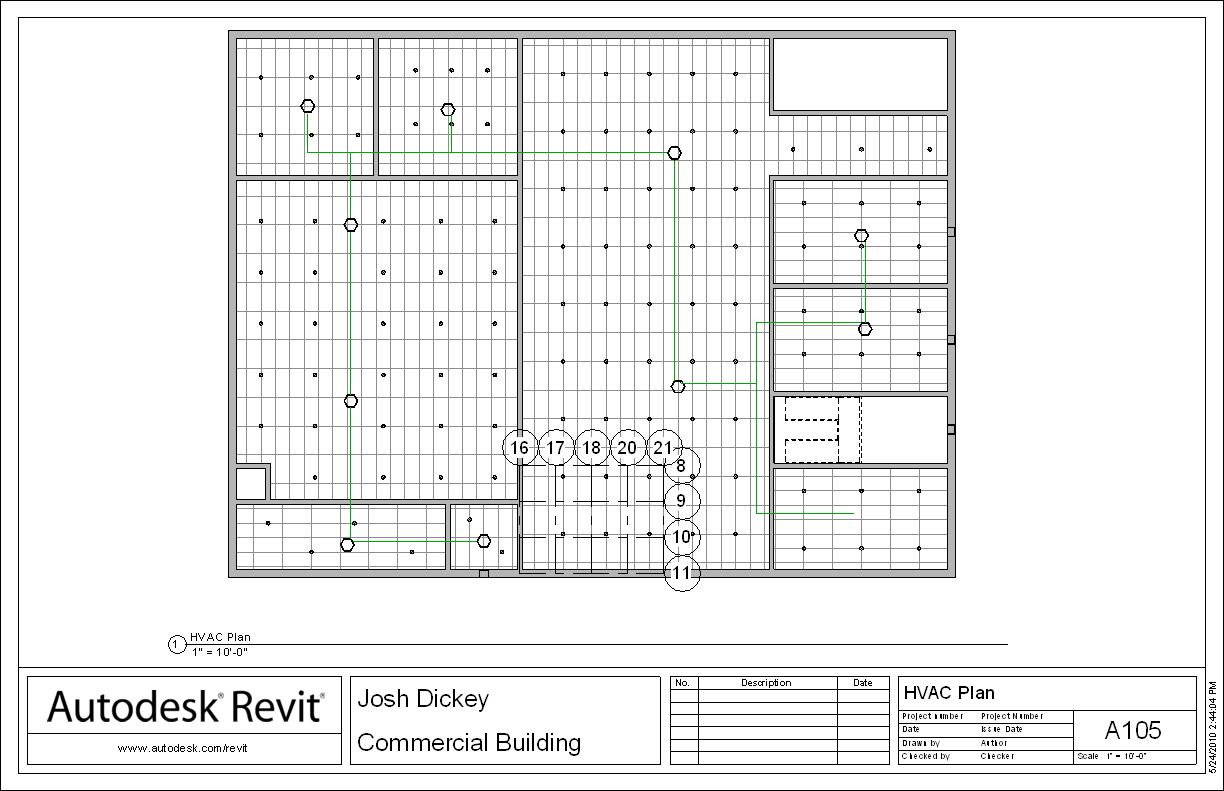
HVAC Plan
Floor Plan Room Areas
Floor Plan Furnished
Floor Plan Dimensioned
Elevations
Electrical Plan
Newer Posts
Older Posts
Home
Subscribe to:
Posts (Atom)
Followers
Blog Archive
▼
2010
(50)
▼
May
(19)
Final Reflection
Project Sketches
Water Supply/ Cost Estimate
Structural calculations
Exterior Rendering
Property Boundaries
Building Footprint
Site Plan
Wall Section View
Structural Plan
Plumbing Plan
HVAC Plan
Floor Plan Room Areas
Floor Plan Furnished
Floor Plan Dimensioned
Elevations
Electrical Plan
Heat Loss Calculations
Waste water needs
►
April
(6)
►
March
(7)
►
February
(5)
►
January
(13)
About Me
Josh Dickey
View my complete profile